Blois Castle – Gaston d’Orléans Wing and the Royal Courtyard
Geographic description
The Gaston d’Orléans wing at Blois Castle is one of the finest examples of seventeenth-century French classical architecture in the Loire Valley. Located in the town of Blois, in the Loir-et-Cher department of central France, the royal castle is celebrated for its remarkable combination of architectural styles spanning several centuries.
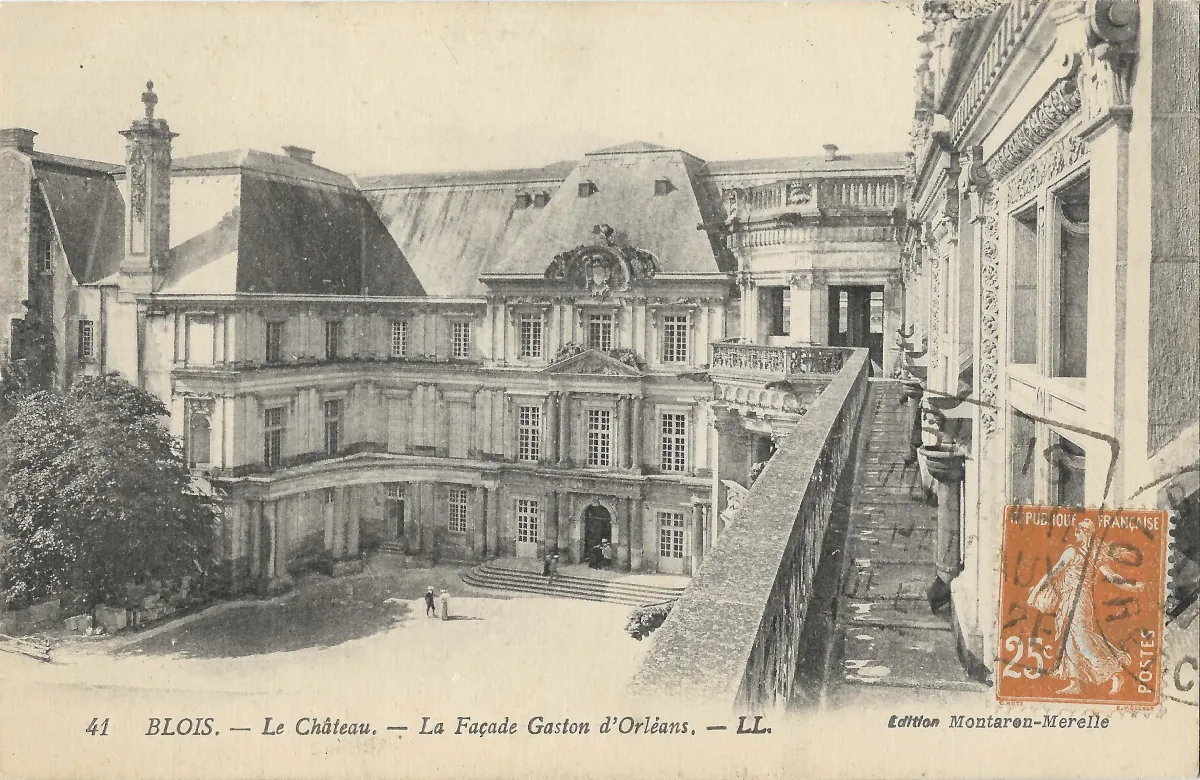
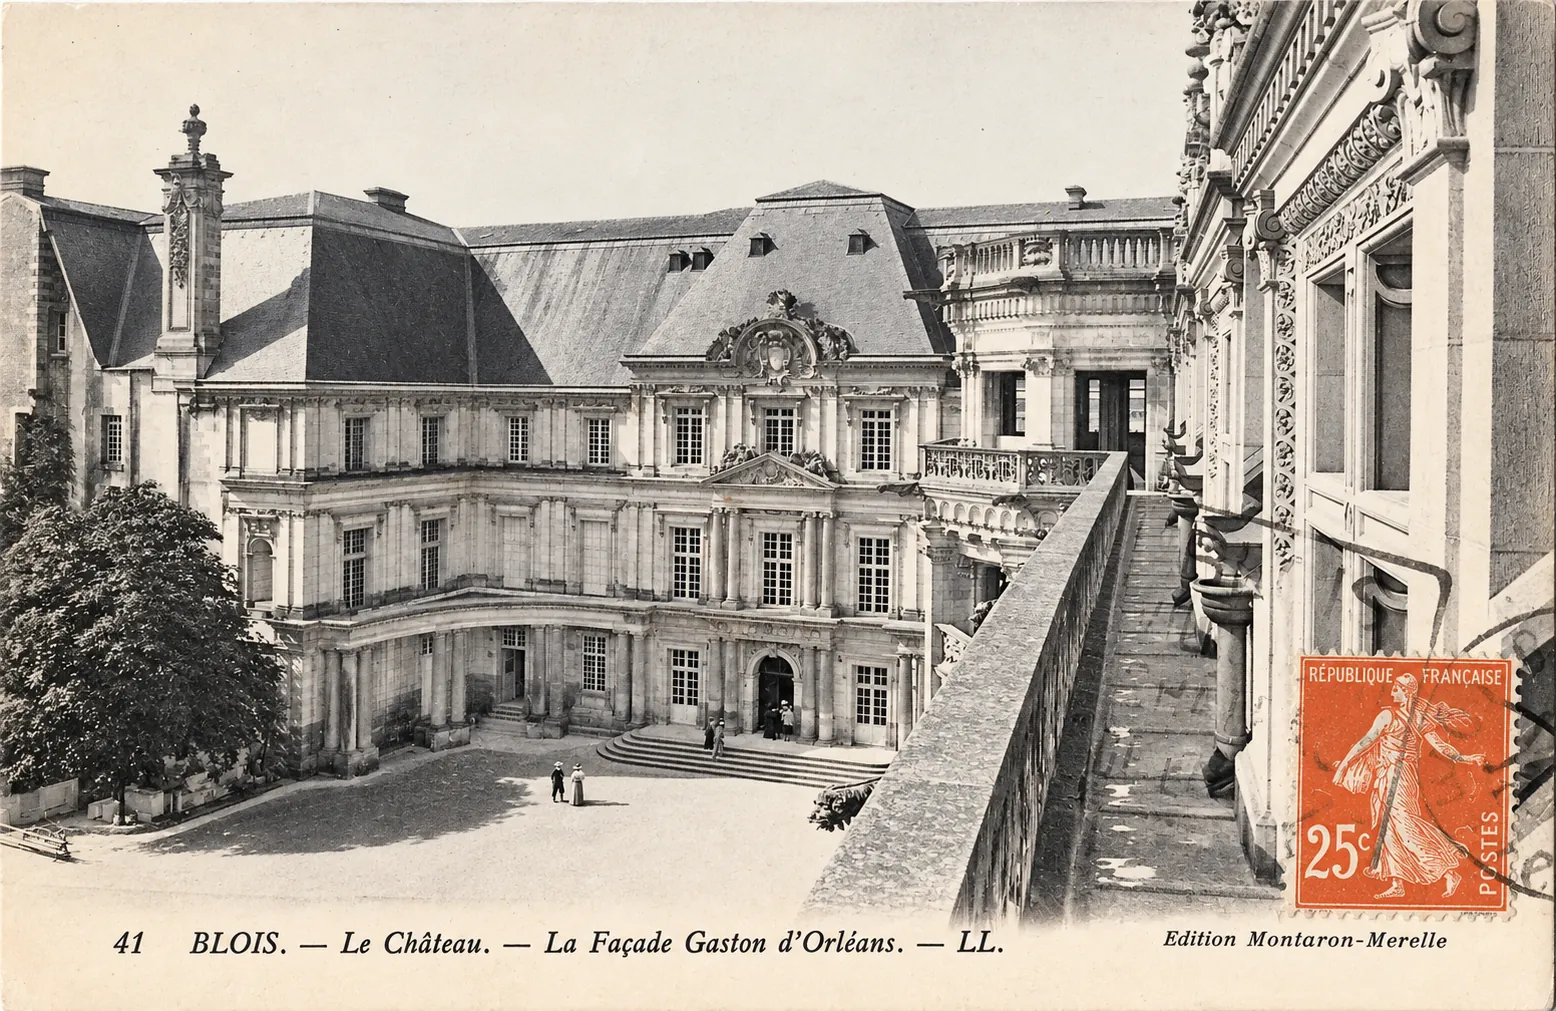
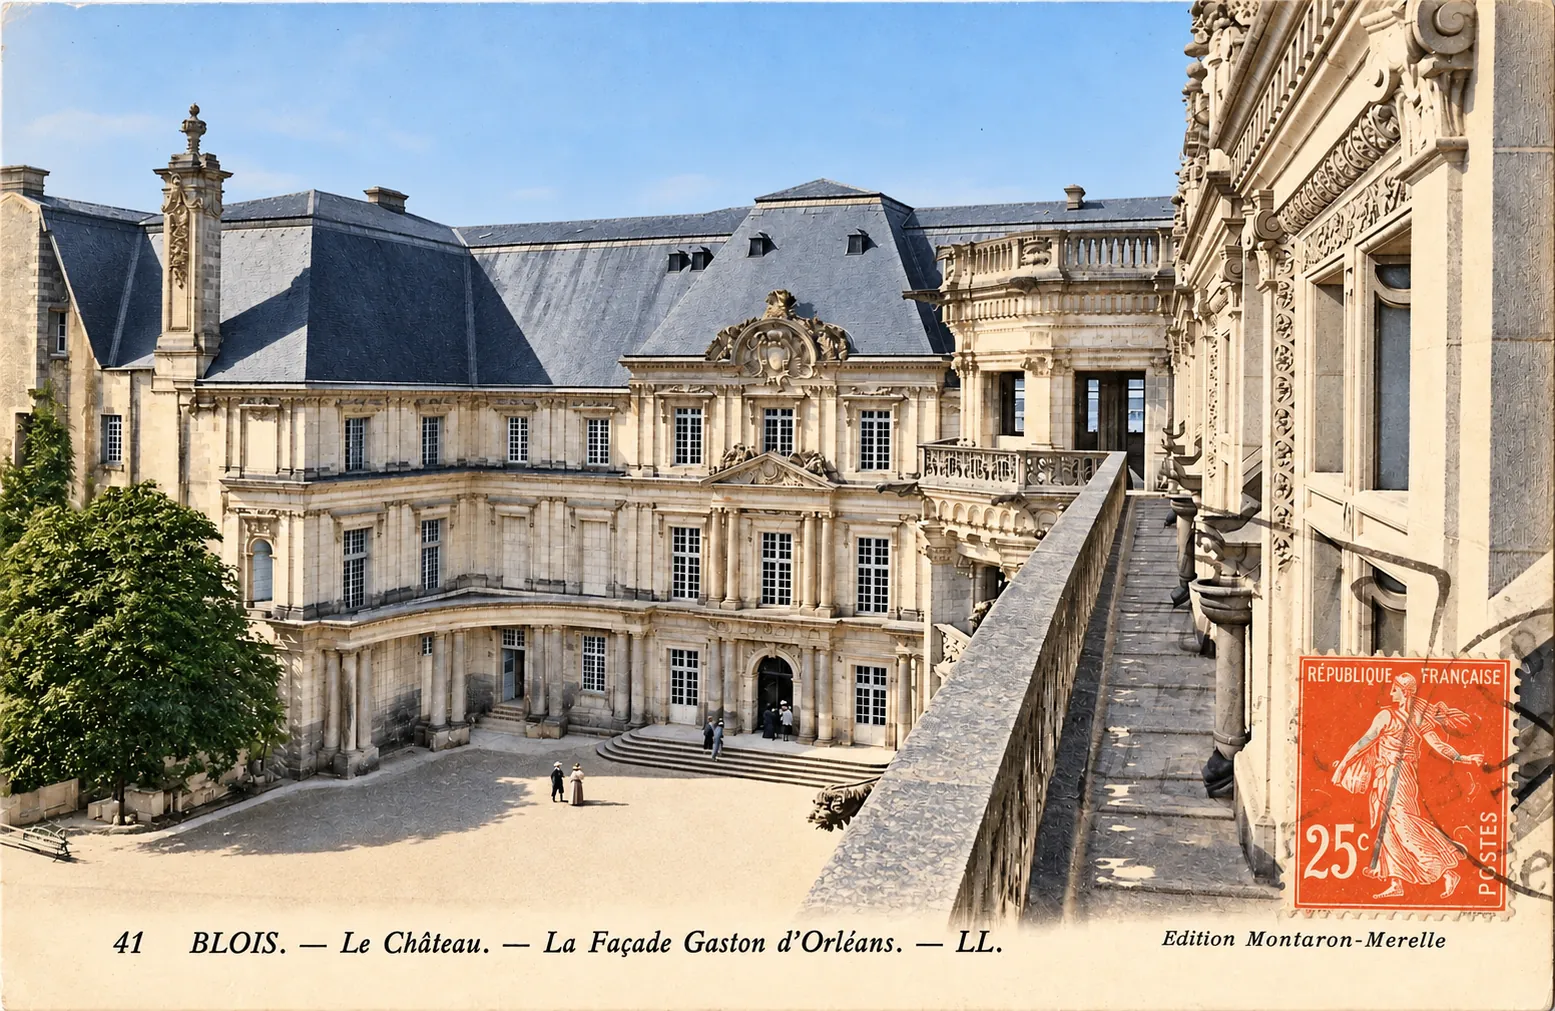
This historic postcard presents an elevated view across the castle’s inner courtyard, with the imposing classical façade designed by François Mansart occupying the centre of the composition.
Blois Castle stands on a prominent site overlooking the town and the Loire River. Originally a fortified residence associated with the Counts of Blois, it subsequently became an important royal residence. Its buildings developed over several centuries, creating an architectural ensemble that illustrates the transition from medieval defensive structures to the elaborate palaces of the Renaissance and the Classical period.
The Gaston d’Orléans wing occupies a dominant position at the rear of the courtyard. Its façade is distinguished by an imposing arrangement of regularly spaced windows, classical columns, pilasters and sculpted decorative features.
The central section is particularly impressive, with a monumental entrance framed by architectural ornamentation. Above it, successive levels of windows create a carefully balanced composition reflecting the principles of symmetry and proportion that defined seventeenth-century French classical architecture.
The building’s steeply pitched slate roof, punctuated by dormer windows, adds considerable height to the structure. The contrast between the pale stone façade and the dark roofing materials reinforces its monumental appearance.
On the right side of the photograph, a raised stone passage bordered by a substantial parapet extends diagonally across the foreground. This architectural feature creates an especially striking perspective, directing attention towards the courtyard and the central façade.
Beyond it, richly decorated stonework and elaborate window surrounds reveal the Renaissance character of another section of the castle. The juxtaposition of these decorative elements with Mansart’s restrained classical design provides a particularly revealing illustration of the site’s architectural diversity.
On the left, older buildings with steep roofs and prominent vertical decorative features contribute to the historical character of the scene. Trees and vegetation soften the appearance of the stone buildings and introduce a natural contrast to the geometrical arrangement of the courtyard.
Several small figures can be distinguished in the open space below. Their presence provides a useful indication of scale, emphasising the considerable dimensions of the surrounding architecture. A flight of steps leads towards the main entrance of the classical wing, while the relatively uncluttered courtyard allows the various elevations to remain clearly visible.
The postcard’s elevated viewpoint is especially effective. Rather than showing a single isolated architectural detail, it presents the relationship between different parts of the castle, revealing how buildings from successive periods were incorporated into the same royal residence.
This carefully composed photograph also reflects the growing interest in architectural heritage and historic monuments during the early twentieth century, when illustrated postcards became an important means of documenting and popularising notable places.
Today, Blois Castle remains one of the Loire Valley’s most significant historic monuments. Its four principal architectural sections provide an exceptional survey of French architectural history, while the Gaston d’Orléans wing stands as a major surviving example of the classical style that emerged during the seventeenth century.
Historical description
The history of the Gaston d’Orléans wing is closely associated with the political ambitions of Gaston, Duke of Orléans (1608–1660), the younger brother of King Louis XIII of France.
In 1634, Gaston decided to undertake an ambitious reconstruction of Blois Castle. His intention was not simply to modernise the existing residence but to create an entirely new palace reflecting the architectural ideals and royal aspirations of his time.
He commissioned François Mansart (1598–1666), one of the leading architects of early French Classicism, to design the new residence. Construction began in 1635.
Mansart’s architectural scheme was distinguished by its monumentality, symmetry and disciplined use of classical forms. The façade incorporated a carefully organised arrangement of columns, pilasters, sculpted capitals and pediments inspired by ancient Greek and Roman architecture.
The central elevation displays the superposition of the Doric, Ionic and Corinthian orders, creating an impression of increasing refinement across the different levels.
These architectural principles anticipated developments that would later become characteristic of grand French royal buildings, particularly during the reign of Louis XIV.
One of Mansart’s most remarkable achievements at Blois was the ceremonial entrance hall, crowned by an elaborately decorated dome. Its sophisticated spatial arrangement and sculptural treatment demonstrate the architect’s innovative approach to monumental interiors.
However, construction was interrupted in 1638 following a major change in the French royal succession.
Until that year, Gaston had been heir presumptive to the throne because Louis XIII had no surviving son. The birth of the future Louis XIV in September 1638 dramatically reduced Gaston’s political importance and undermined the financial support for his architectural ambitions.
The extensive reconstruction project was consequently abandoned, leaving the Gaston d’Orléans wing as the principal surviving element of a grand palace that was never completed.
During the nineteenth century, Blois Castle underwent an important programme of restoration and conservation.
The building was listed as a historic monument in 1840, reflecting the growing recognition of its architectural and national significance. Major restoration campaigns followed, notably under the direction of architect Félix Duban, whose work helped preserve the historic royal residence.
The photograph reproduced on this postcard most likely dates from the early twentieth century. Other examples bearing the same view description and postcard number 41 are recorded with postal cancellations from 1907 and 1909, indicating that the photographic subject was already circulating during that period.
The printed caption identifies the scene as “41 BLOIS. — Le Château. — La Façade Gaston d’Orléans. — LL.” The lower margin also carries the publisher’s name, “Édition Montaron-Merelle.”
A particularly interesting feature of this example is the French 25-centime postage stamp attached to the lower-right portion of the photograph.
The stamp depicts the Sower, or La Semeuse, a well-known French national design created by Louis-Oscar Roty. Its visible characteristics are consistent with the yellow-brown 25-centime Semeuse camée issue introduced in June 1927.
If this identification is correct, the stamp indicates that the card was posted no earlier than that date. However, the cancellation is not sufficiently legible to establish the precise year of mailing.
The distinction between the age of the photograph and the postal history of the individual postcard is significant. Popular photographic views were frequently reprinted and sold for many years after their original production.
The postcard therefore combines two distinct aspects of historical interest: the architectural heritage of the French monarchy and the development of illustrated postcards as an increasingly popular form of communication and tourism promotion.
Beyond its documentary value, the image preserves a carefully composed view of one of France’s most important royal residences, capturing the enduring relationship between architectural heritage, photography and the public appreciation of historic monuments.