Blois – The Royal Castle and the François I Façade
Geographic description
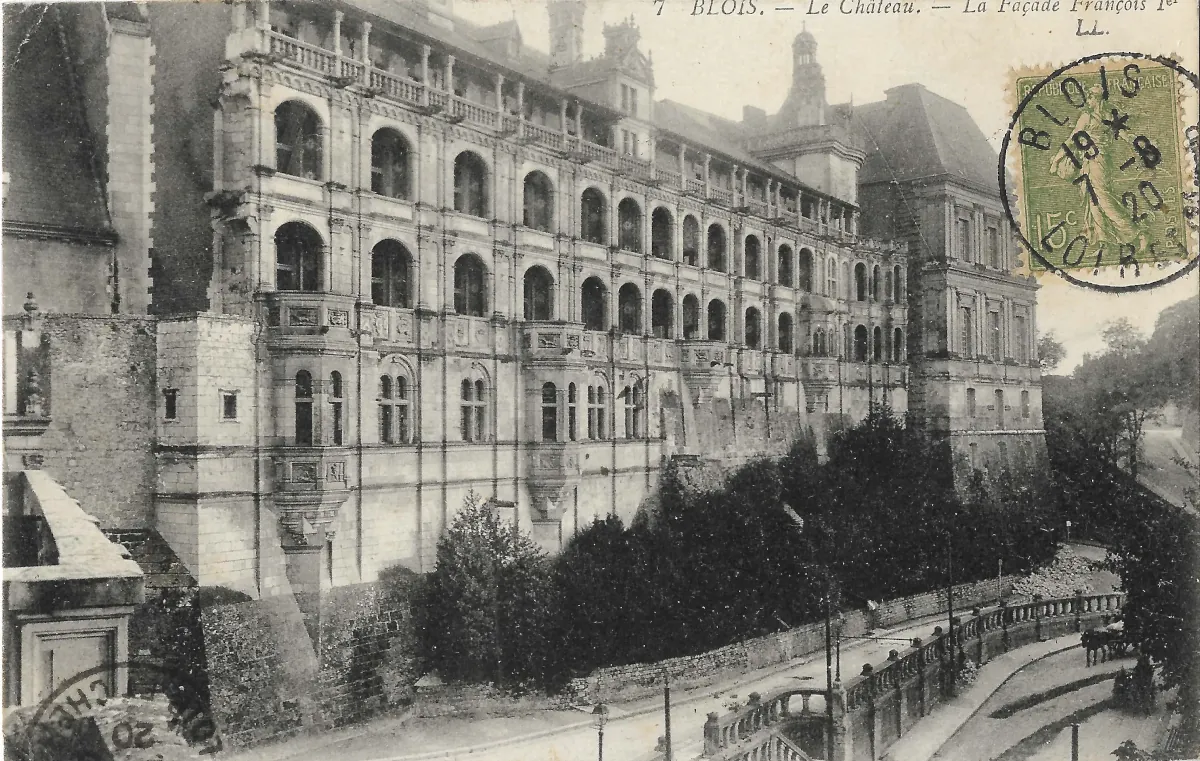
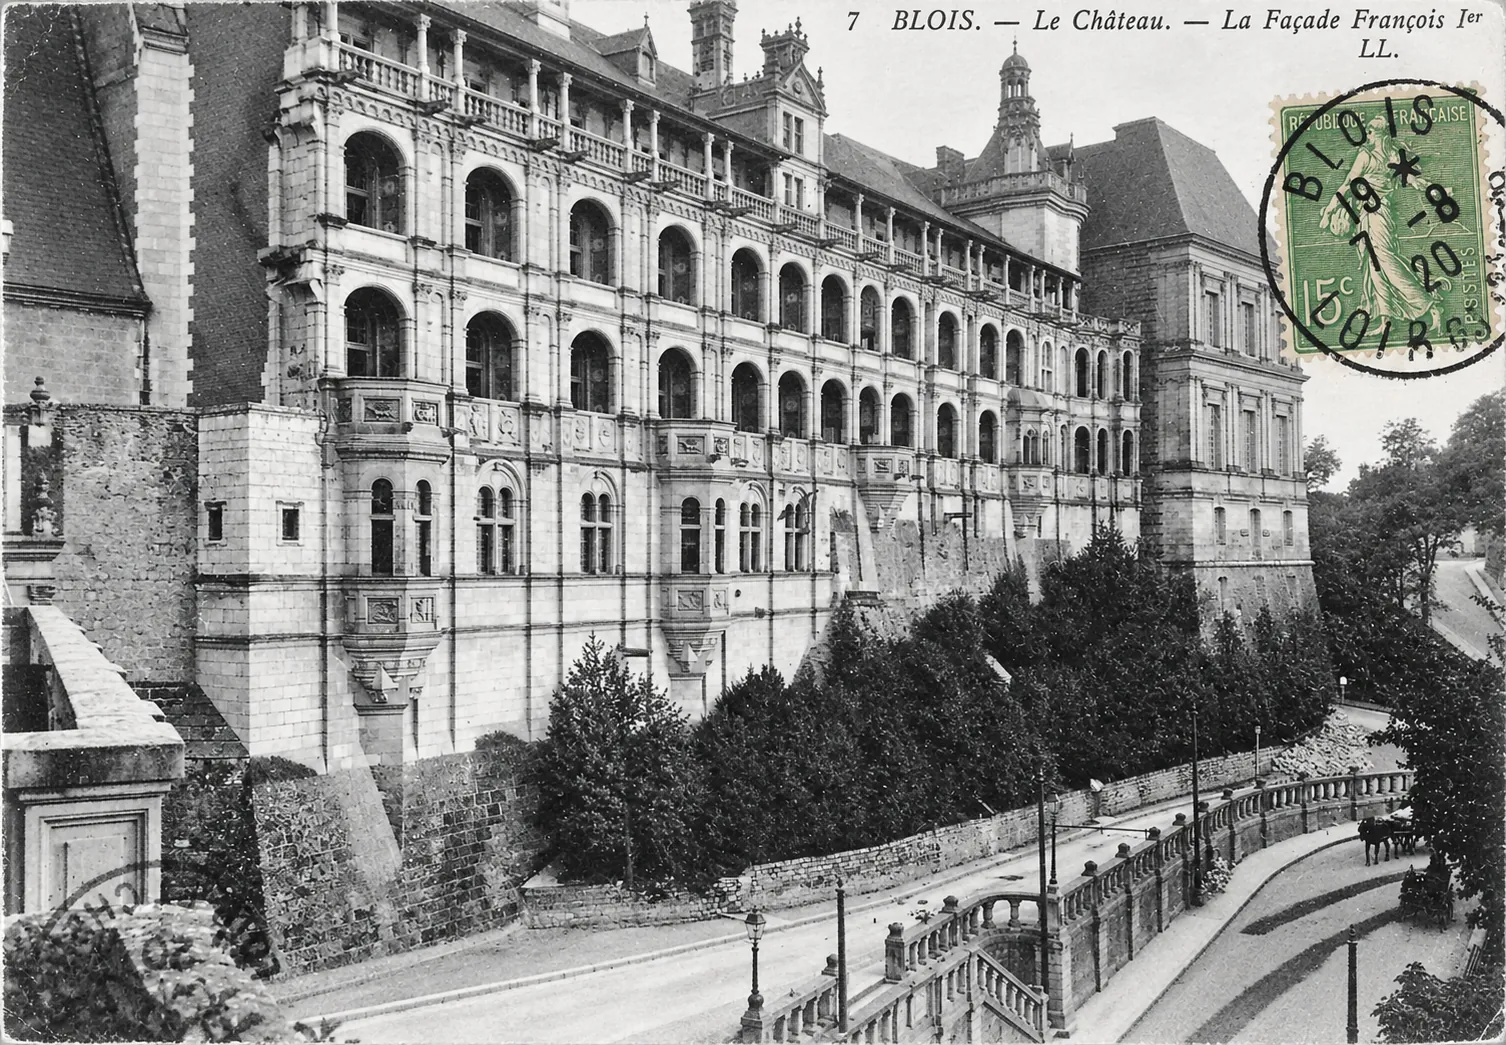
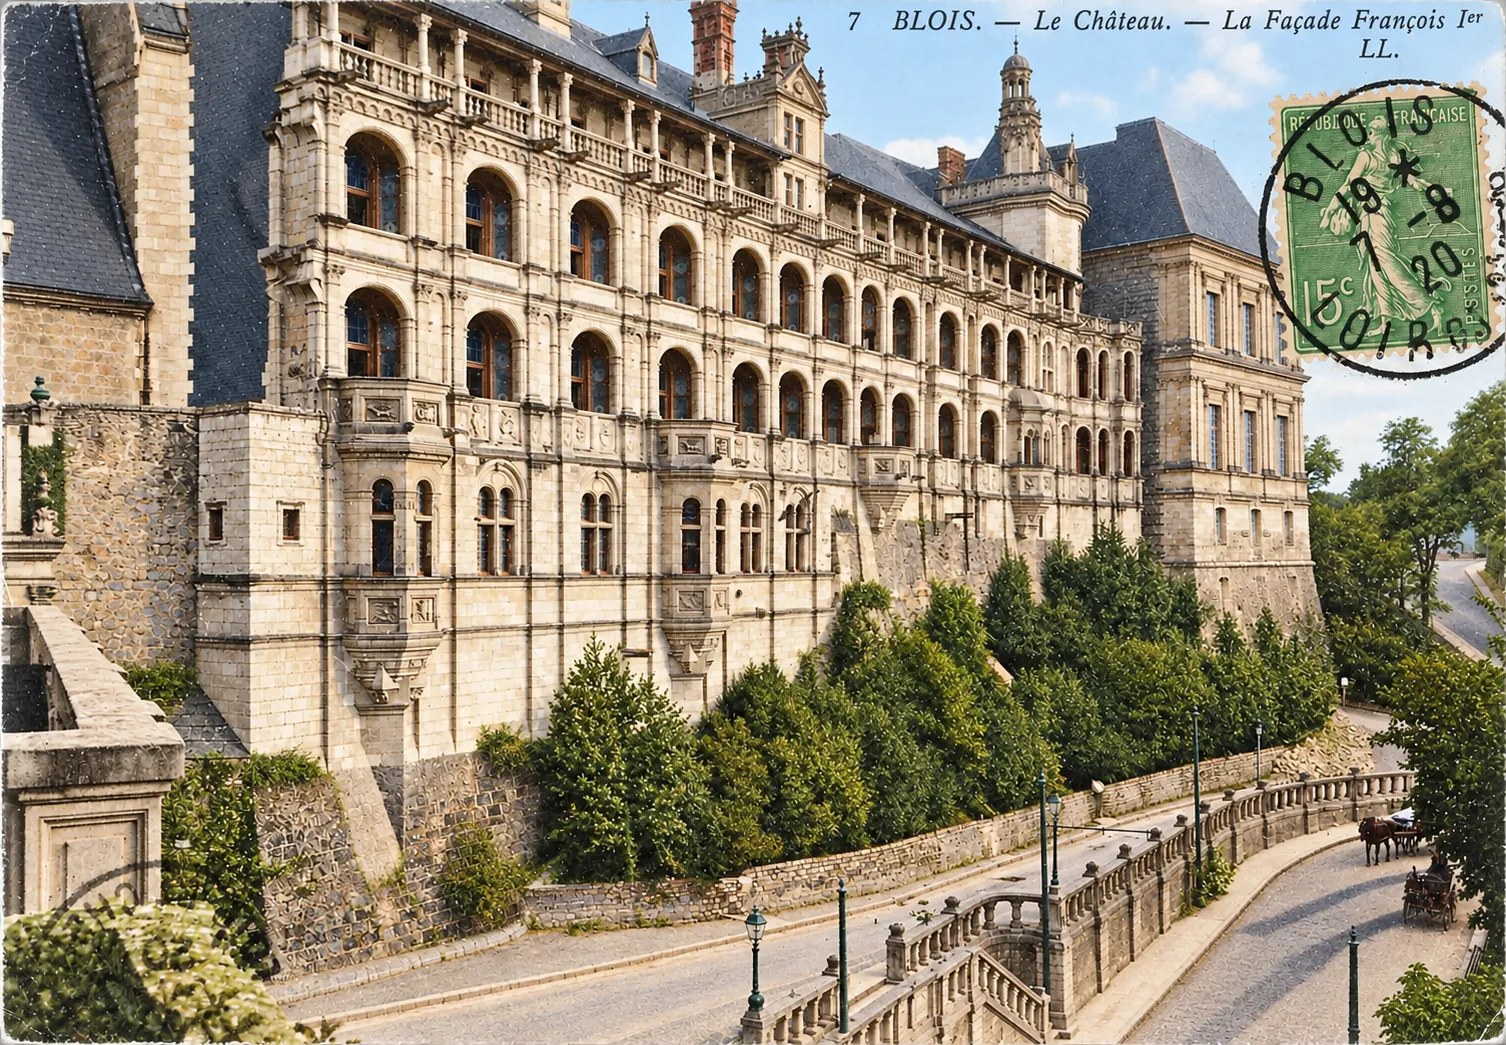
The François I façade of Blois Castle rises above one of the slopes of the rocky promontory occupied by the royal residence in the historic centre of Blois, in France’s Loir-et-Cher department. More precisely, the postcard shows the exterior side of the François I wing, commonly known as the Façade des Loges, or Loggia Façade.
This view should not be confused with the courtyard side of the same wing, where the celebrated monumental spiral staircase is located. Here, the principal feature is a long succession of superimposed open galleries. Rows of rounded arches extend across the façade, creating an unusually light and open appearance for such a substantial palace. Balustrades, pilasters, mouldings and sculptural decoration give the elevation its characteristic early Renaissance refinement.
The postcard also reveals the remarkable topographical setting of the castle. The royal buildings stand well above the road running along the base of the complex, emphasizing the commanding position of the former palace. A curving ramp bordered by a stone balustrade occupies the foreground. Street lamps are spaced along the road, while a horse-drawn vehicle can be seen towards the right of the picture. These modest urban details provide a valuable contrast with the monumental Renaissance architecture above.
Trees and planted areas cover much of the lower ground beneath the wing. They recall the former royal gardens of Blois, which played an important role in the original design of this side of the palace. The open loggias were intended to provide views across gardens laid out during the reign of Louis XII and associated with Queen Anne of Brittany. These historic gardens were subsequently altered and largely disappeared as the surrounding district was redeveloped.
Architecturally, the François I wing illustrates the encounter between French building traditions and the new ideas arriving from Renaissance Italy. The repeated open galleries are among the most visibly Italian features of the composition, while the substantial masonry, vertical proportions and high roofs preserve characteristics associated with French royal residences of the late medieval and early Renaissance periods.
The photographer chose a position below the castle and slightly to one side. This oblique angle makes it possible to follow almost the entire length of the Loggia Façade and clearly demonstrates how the building is fitted into the slope above Blois. The more massive section of the complex at the right-hand end closes the perspective, while trees obscure parts of the lower masonry.
The printed caption reads: “7 BLOIS. — Le Château. — La Façade François 1er. — LL.” The number 7 identifies the photograph within the publisher’s series. The initials LL are associated with the Paris photographic publishing house Léon & Lévy and its successors, including Lévy et fils, which produced and distributed very large numbers of postcards depicting French towns, monuments and tourist sites.
Historical description
The François I wing represents one of the most important phases in the architectural development of the Royal Castle of Blois. Soon after becoming king in 1515, François I began major building works at the residence. An important initial construction campaign took place between 1515 and 1518, although architectural studies have shown that the precise chronology of individual sections is more complex.
The exterior façade shown on the postcard reflects the growing influence of the Italian Renaissance on French royal architecture. Official documentation for the castle specifically compares the design of the open galleries with the loggias associated with Bramante’s work at the Vatican. Rather than functioning solely as an inward-looking fortified residence, this part of the palace was designed to open towards the royal gardens.
Nevertheless, the building remained distinctly French in its overall form. Italian decorative ideas were combined with established local construction methods, older masonry and portions of the medieval castle. Several earlier structures were incorporated into the François I buildings. Blois therefore provides a particularly clear architectural record of the transition between the medieval royal castle and the Renaissance palace.
The château underwent numerous changes after its principal period as a royal residence and eventually suffered from neglect. It was included on the early list of French historic monuments in 1840, and from 1845 architect Félix Duban directed a major restoration campaign. The project became an important landmark in the history of architectural conservation in France. The François I wing was among the areas restored, and Duban’s work played a significant part in establishing the appearance of the castle known from the late nineteenth century onward.
The postcard consequently shows the monument after this major nineteenth-century restoration. It also preserves valuable information about the surroundings at the beginning of the twentieth century: abundant vegetation, a relatively quiet roadway, simple street lighting and horse-drawn traffic.
Several features help establish an approximate date for the postcard itself. The LL publisher’s mark belongs to one of the leading French postcard publishers of the period around 1900. The green 5-centime Semeuse stamp and the old circular postal cancellation visible on the picture are also characteristic of early twentieth-century postal use. The complete cancellation date cannot be read with sufficient certainty from the surviving image. Taken together, however, the evidence suggests that the card was probably published during the 1900s or very early 1910s, although the surviving copy may have been posted somewhat later.
The postcard is therefore more than a simple tourist view. It records both one of the most original Renaissance elevations of the Loire Valley and the way Blois Castle was presented to travellers during the golden age of illustrated postcards. By choosing the Loggia Façade rather than the more frequently reproduced courtyard staircase, the publisher highlighted another essential aspect of François I’s palace: its openness towards the landscape and the former royal gardens.