Blois – Royal Castle, François I Façade and Victor Hugo Square
Geographic description
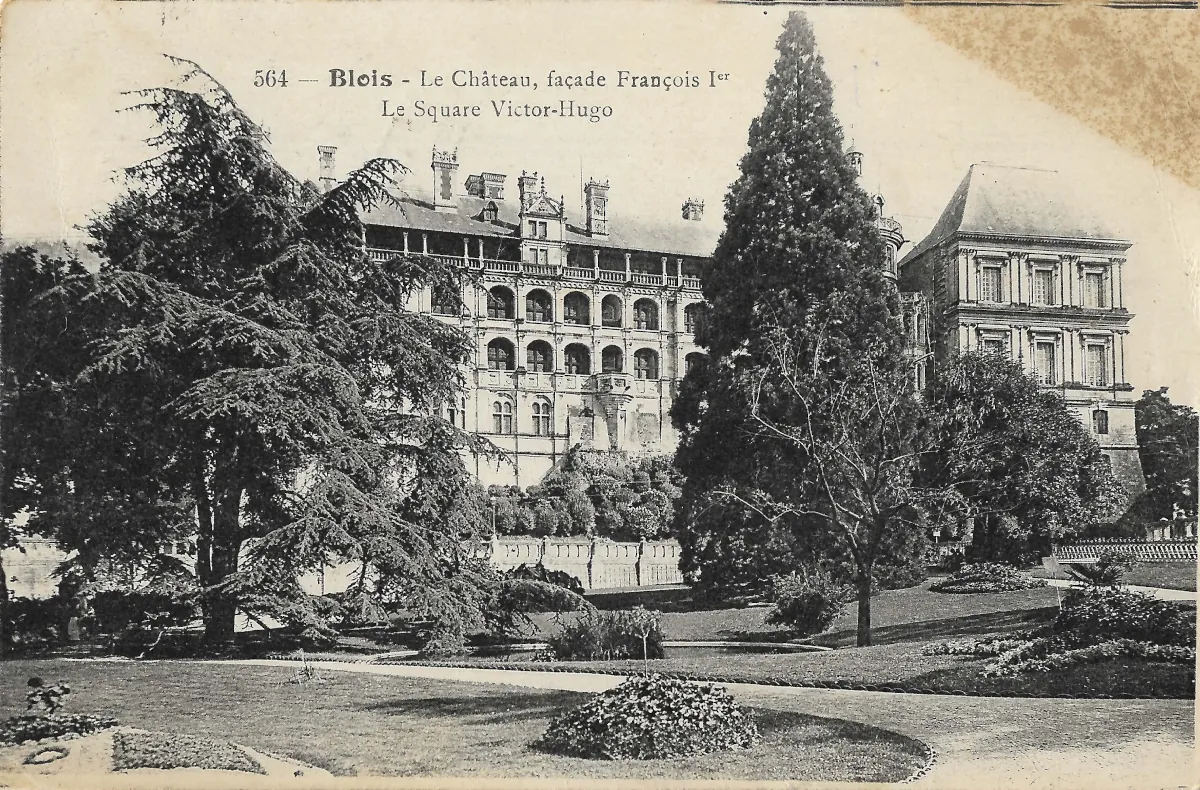
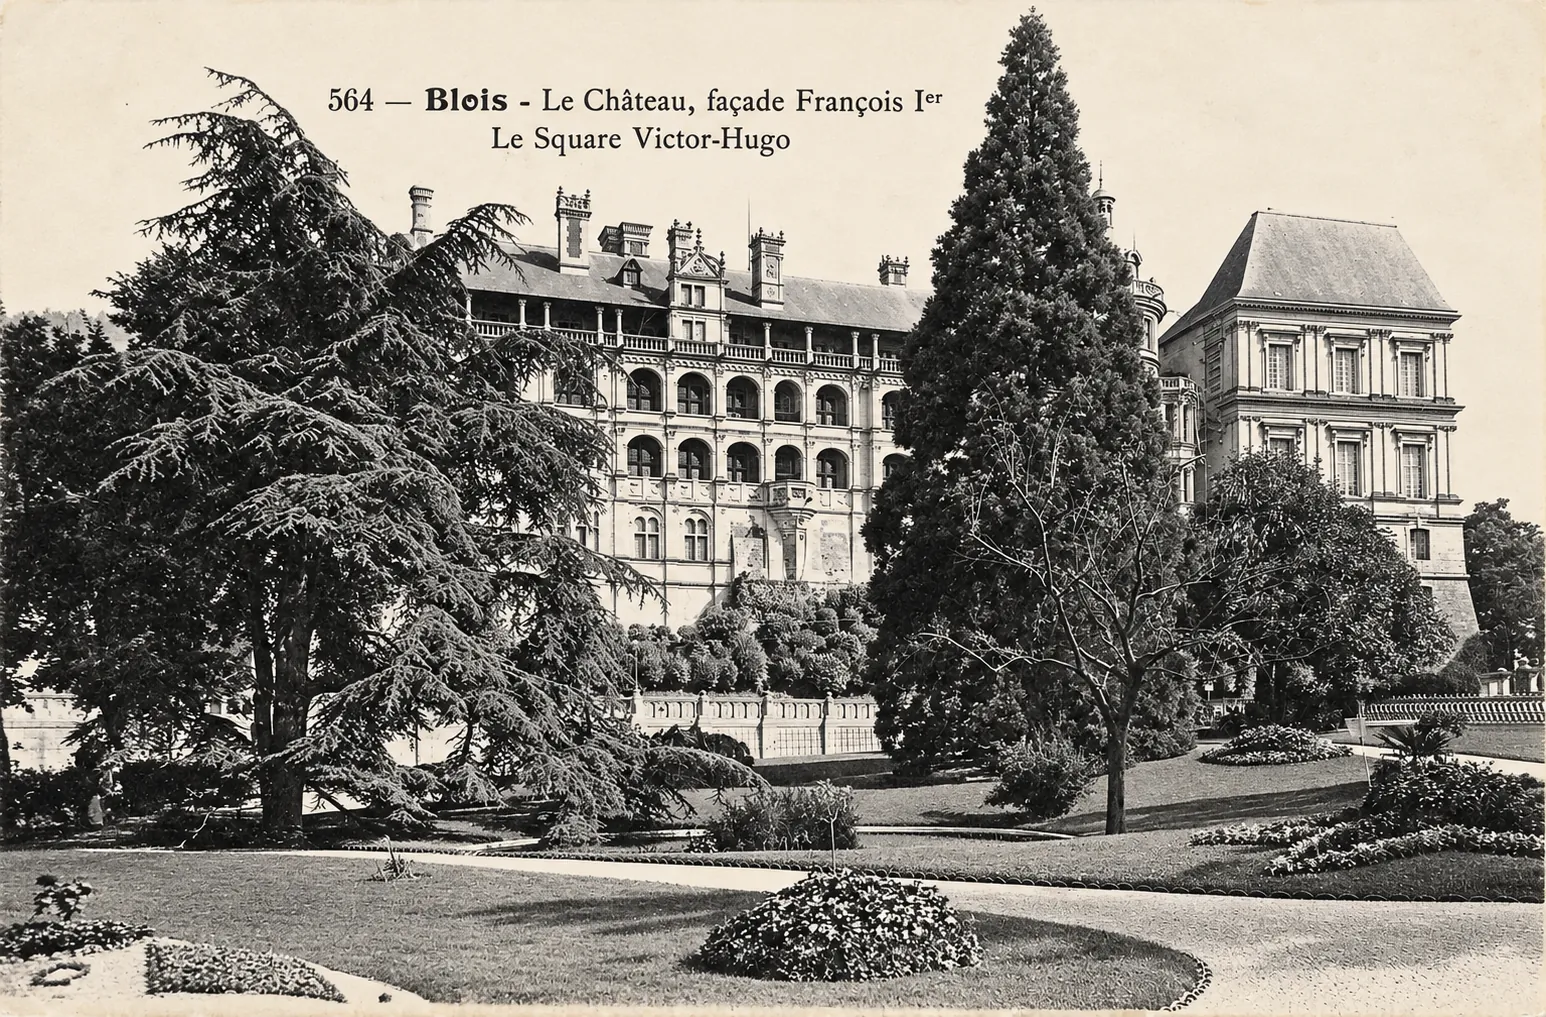
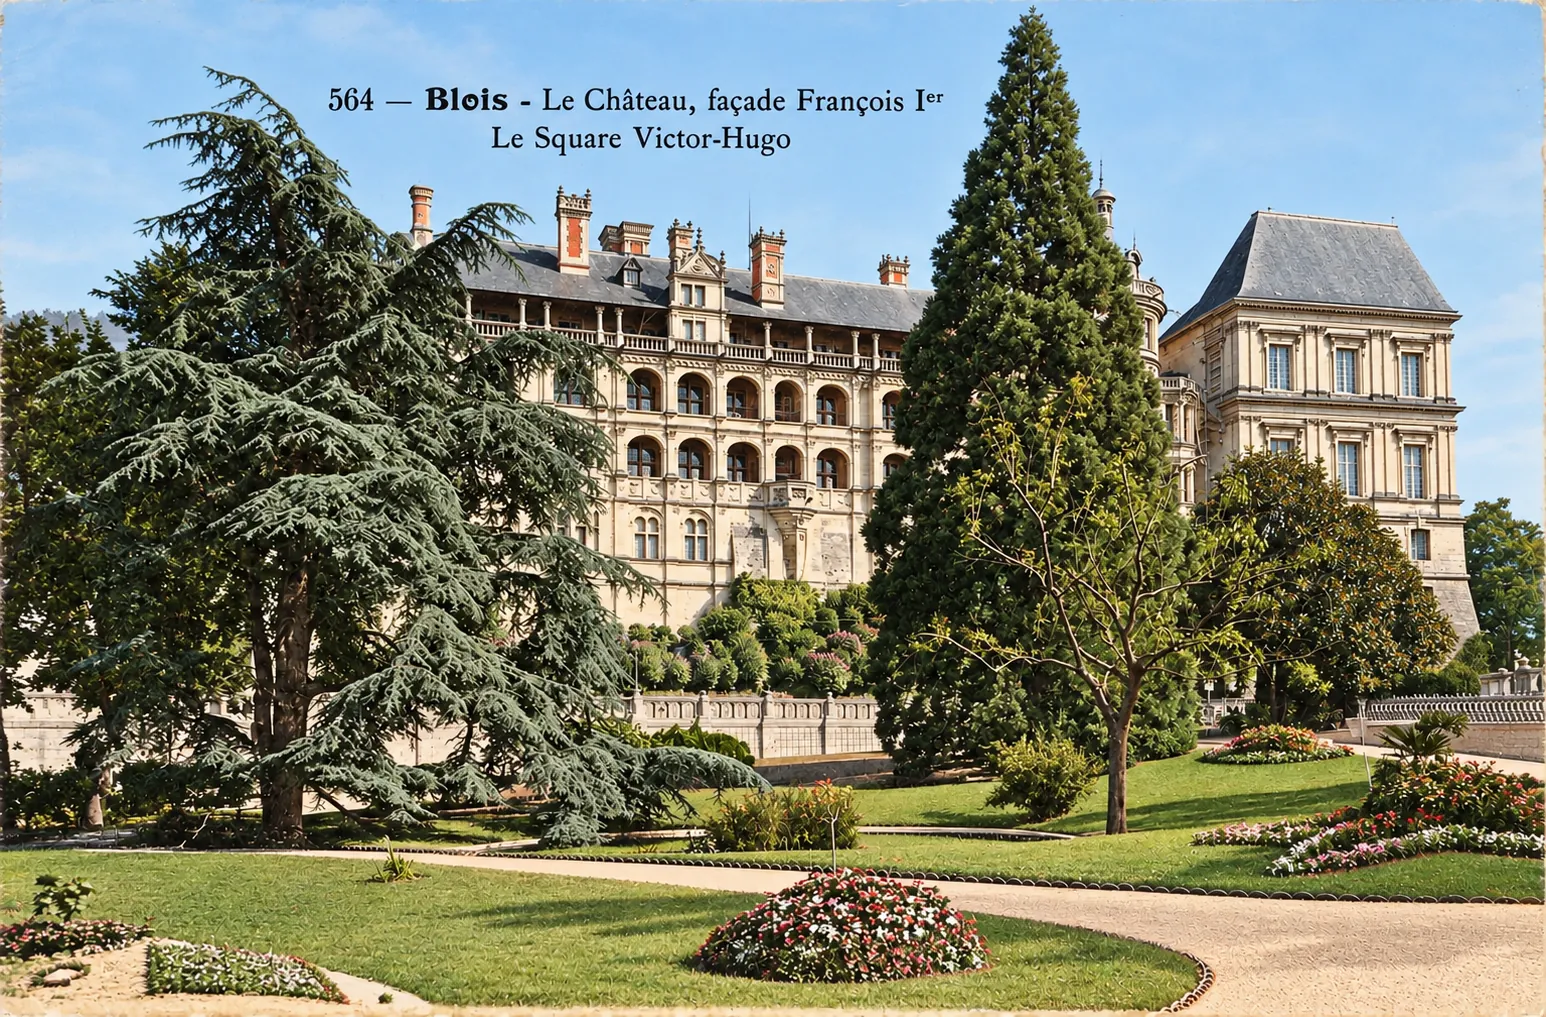
The François I wing of Blois Castle, photographed from Victor Hugo Square, is the central subject of this historic postcard. Located in the Loir-et-Cher department of the Centre-Val de Loire region in central France, the Royal Château of Blois stands on an elevated site overlooking the town and the Loire Valley. This remarkable architectural complex represents several centuries of French royal history and is one of the most significant monuments among the Loire Valley châteaux.
The photograph features the exterior façade of the Renaissance wing commissioned by King Francis I of France. Commonly known as the Façade des Loges, or Loggias Façade, this section of the castle is distinguished by two superimposed levels of open arcades.
Its architectural composition combines elegant stone columns and pilasters, decorative balustrades, and carefully arranged sculptural elements. Above the façade, a steep roof punctuated by elaborate dormer windows and tall chimneys reflects the combination of traditional French building practices with the emerging architectural vocabulary of the Italian Renaissance.
Much of the castle’s lower elevation is partially concealed by the mature vegetation of Victor Hugo Square.
In the foreground, the photograph reveals a carefully maintained public garden with lawns, flowerbeds, ornamental shrubs, and gently curving paths. The landscaping forms a harmonious setting for the monumental architecture behind it.
Several impressive trees dominate the scene. On the left, a large conifer spreads its branches across much of the composition, while a tall, narrow evergreen rises prominently near the centre.
These trees resemble the Atlas cedar and giant sequoia documented as notable specimens within the historic garden. However, their exact identification from the postcard alone cannot be considered conclusive.
Low ornamental flowerbeds, neatly trimmed planting areas, and a stone balustrade add further detail to the landscaped setting. The absence of visible visitors creates a peaceful atmosphere, allowing the architectural and natural elements to dominate the image.
To the right, a more restrained building with symmetrically arranged windows provides an architectural contrast to the richly decorated Renaissance façade.
Victor Hugo Square occupies an important position within the historic centre of Blois, close to Saint-Vincent Church and the old Porte-Côté district. Its location connects the surroundings of the royal castle with the neighbouring streets and public spaces.
The postcard therefore captures more than a simple view of a famous monument. It documents the relationship between a Renaissance royal residence and the nineteenth-century public garden developed at its foot.
Historical description
The history of the François I wing of Blois Castle begins in the early sixteenth century, when King Francis I launched an ambitious programme of architectural improvements shortly after ascending the French throne in 1515.
His predecessor, Louis XII, had already transformed the former medieval fortress into a royal residence. Francis I continued this transformation by introducing architectural ideas inspired by the Italian Renaissance.
Construction of the new wing began in 1515 and continued through several phases during the following years, extending into the early 1520s.
The exterior façade, known as the Loggias Façade, was inspired by architectural features developed by the Italian architect Donato Bramante at the Vatican in Rome.
Its two levels of open loggias represented an important departure from traditional French palace design. Unlike the continuous circulation galleries commonly found in Italian buildings, the Blois loggias served mainly as open spaces overlooking the gardens and surrounding landscape.
During the Renaissance, this side of the castle faced the elaborate royal gardens first established under Louis XII and Anne of Brittany and subsequently developed during the reign of Francis I.
These gardens reflected the growing influence of Italian landscape design and formed an essential part of the royal residence’s prestige.
Over the following centuries, both the castle and its grounds underwent substantial changes.
Following the French Revolution, the former royal gardens were divided, sold, and progressively transformed. Their original Renaissance layout largely disappeared as the surrounding urban environment expanded.
The area now occupied by Victor Hugo Square developed during the nineteenth century.
The boundaries of the adjoining square were established in 1845, and a public garden was created there in 1850. This development transformed previously underused ground between the castle and Saint-Vincent Church into an attractive landscaped space.
Like many nineteenth-century French public gardens, the square featured ornamental planting, shaded paths, decorative flowerbeds, and carefully maintained lawns.
Its mature trees gradually became prominent features of the urban landscape and helped create a picturesque setting for the château.
The photograph reproduced on this postcard probably dates from the early twentieth century, although a broader date within the first half of that century remains possible.
The monochrome printing, typography, and garden layout are compatible with postcards produced during that period. Nevertheless, the image provides no definitive evidence for a more precise date.
The printed caption reads: “564 – Blois – Le Château, façade François Ier – Le Square Victor-Hugo.”
The number 564 probably identifies the postcard within a publisher’s series, although the publisher cannot be established from the visible front of the card.
The garden itself has experienced several changes of name. Originally known as Square Victor-Hugo, it was renamed Jardin Augustin-Thierry in 1993, honouring a nineteenth-century historian born in Blois.
On September 28, 2020, the Blois municipal council voted to restore its original name, Square Victor-Hugo.
Meanwhile, Blois Castle, officially protected as a historic monument since 1840, has retained its exceptional architectural significance.
Its Loggias Façade remains one of the finest surviving examples of the Italian Renaissance’s influence on French royal architecture.
This historic postcard brings together two distinct chapters in the history of Blois: the architectural ambitions of the French Renaissance and the development of public gardens during the nineteenth century.
The combination of monumental stone architecture, carefully arranged landscaping, and mature trees creates a distinctive record of the town’s historic urban scenery.