Blois – Royal Château – Catherine de Medici’s Library
Geographic description
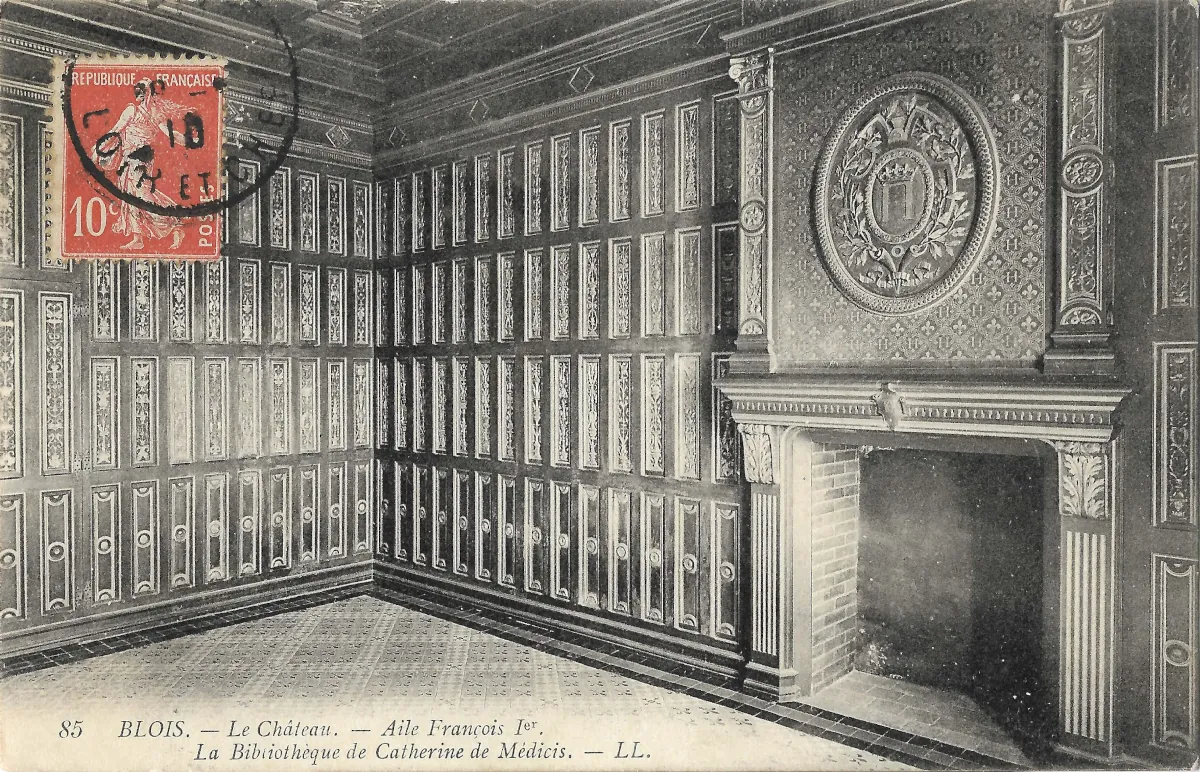
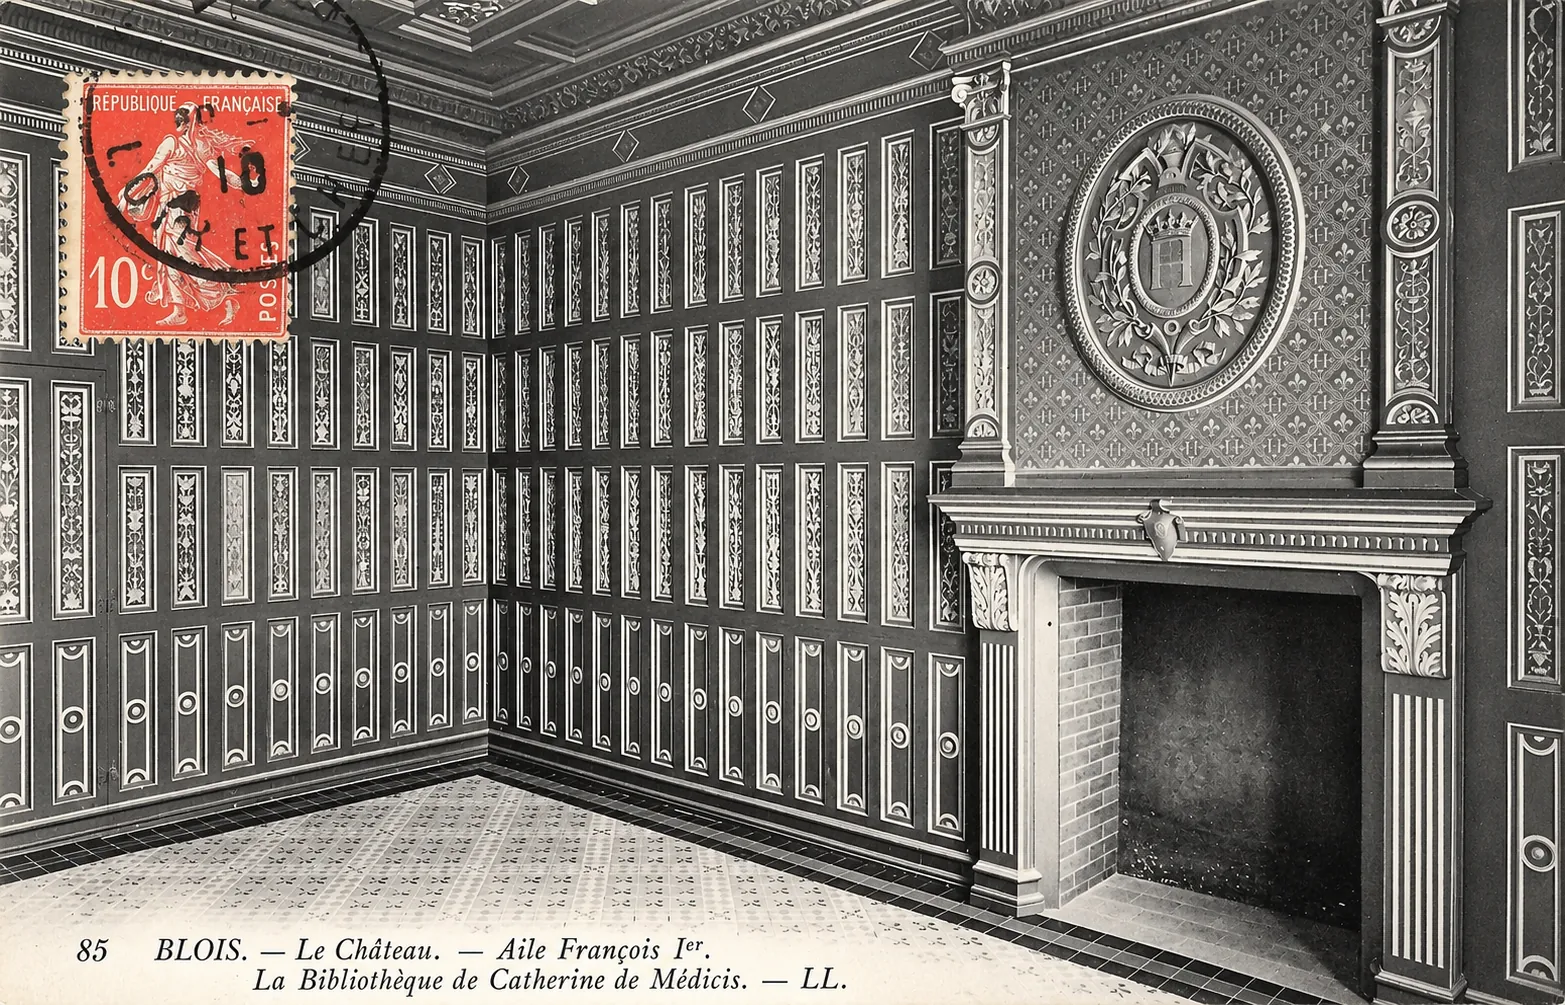
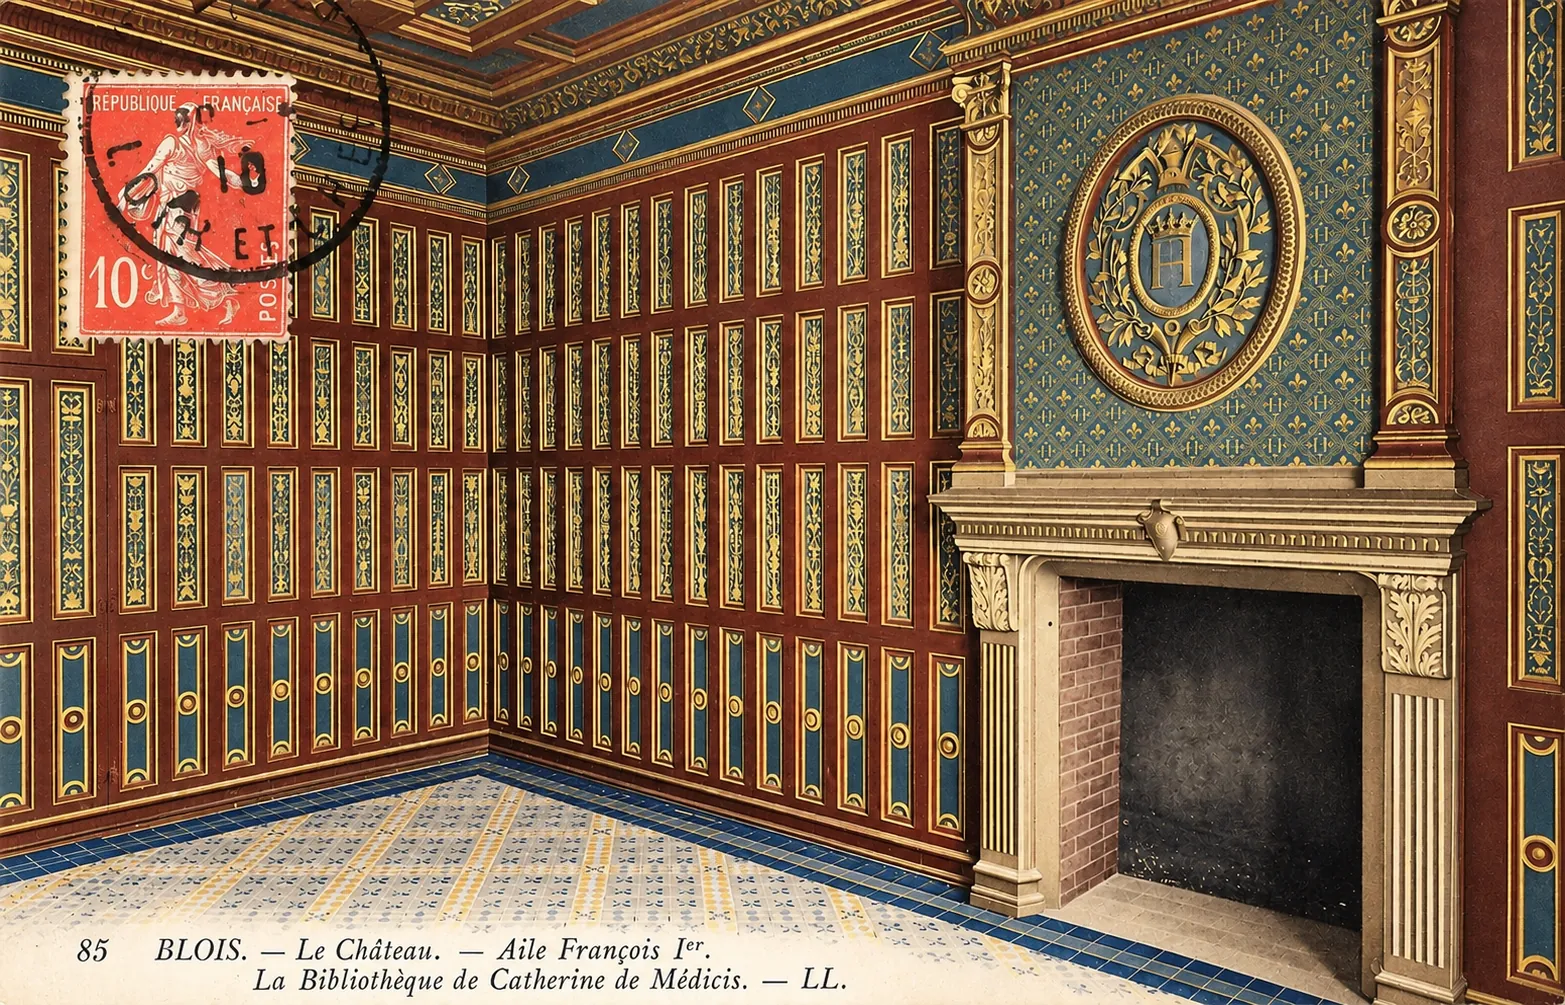
Catherine de Medici’s Library at the Château de Blois is shown here inside the François I wing, one of the best-known sections of the Royal Château of Blois. The postcard presents an elaborately decorated interior dominated by panelled walls and a large fireplace on the right-hand side.
The François I wing stands along the northwestern side of the château courtyard. Construction began soon after Francis I came to the throne in 1515, and the building is one of the major examples of the introduction of Renaissance architecture into a French royal residence. Its design combines established French architectural traditions with decorative ideas inspired by the Italian Renaissance.
The room shown on the postcard is remarkable for the density and regularity of its decoration. The walls are divided into repeated vertical panels framed by mouldings and filled with ornamental motifs. Their almost uninterrupted succession gives the room a highly structured appearance. The partly visible ceiling continues the same decorative vocabulary, with geometrical compartments and ornamental detailing.
The fireplace on the right forms the visual centrepiece of the room. Tall decorated pilasters frame the opening, while the wall above it is occupied by an imposing circular medallion surrounded by foliage and other Renaissance-inspired ornament. A monogram or emblem can be seen at its centre, although the postcard does not provide enough detail to identify every element with certainty. The deep fireplace itself is lined with brickwork.
The floor is equally elaborate, with a patterned surface bordered by darker bands. Walls, ceiling, fireplace and pavement therefore appear as parts of a single decorative scheme intended to evoke the splendour of a royal Renaissance interior.
The printed caption leaves no doubt as to how the room was presented when the postcard was published: “Blois – Le Château – Aile François Ier – La Bibliothèque de Catherine de Médicis.” The designation “Catherine de Medici’s Library” consequently reflects the historical interpretation used for visitors to the château at the time.
An important distinction nevertheless has to be made between the sixteenth-century building and much of the interior appearance recorded by the postcard. The present-day rooms of the François I wing owe a considerable part of their appearance to the nineteenth-century restoration led by architect Félix Duban. He recreated decorative schemes intended to convey the atmosphere of a Renaissance royal residence. The room pictured here should therefore not be understood as an interior preserved completely unchanged since Catherine de Medici’s lifetime.
Historical description
This postcard documents both the Renaissance history of the Royal Château of Blois and the way in which that history was presented to early twentieth-century visitors.
Francis I began construction of the wing bearing his name shortly after becoming king in 1515, with the principal building campaign taking place between 1515 and 1518. The wing, famous above all for its monumental staircase overlooking the courtyard, represents an important stage in the transformation of Blois from a medieval and late-Gothic residence into a palace displaying the new artistic language of the Renaissance.
Catherine de Medici was born in Florence in 1519 and became queen of France through her marriage to Henry II. Following the king’s death in 1559, she exercised considerable political influence during the reigns of her sons Francis II, Charles IX and Henry III. Blois remained closely connected with the Valois court during this period. Catherine died at Blois in January 1589, only weeks after the dramatic assassination of the Duke of Guise at the château in December 1588 on the orders of Henry III. The building is therefore particularly closely associated with the final decades of Valois rule in France.
The postcard’s identification of this room as “Catherine de Medici’s Library” should nevertheless be interpreted cautiously. The interiors of the François I wing underwent substantial alterations over the centuries. Their modern appearance owes much to the nineteenth-century restoration campaign of Félix Duban, who sought to recreate an idealised Renaissance royal apartment. Painted surfaces, decorative schemes and some aspects of the interiors consequently represent a nineteenth-century historical reconstruction rather than an untouched survival from the sixteenth century.
The postage stamp provides an additional clue for dating the postcard’s use. A red or reddish-orange French 10-centime Semeuse camée stamp is attached in the upper left-hand corner. This 10-centime type entered general circulation in 1907 and remained available into the early 1920s. Ten centimes was also the normal domestic postcard rate until the end of 1916, although the denomination continued to serve certain reduced postal rates after the 1917 increase. Since the cancellation visible across the stamp cannot be read precisely enough to establish an exact date, the safest conclusion is that this particular copy circulated between approximately 1907 and the early 1920s, with a date before or around the First World War being especially plausible.
The number “85” printed at the lower left indicates that the image belonged to a numbered series devoted to Blois or the château. The initials “LL.” appear at the end of the caption, but without further publisher information from the reverse of the card, they should not be assigned definitively to a particular company.
The postcard is therefore valuable on two levels. Its subject evokes the sixteenth-century royal court and Catherine de Medici, while the photograph itself records the restored château as it was presented to tourists and heritage enthusiasts during the golden age of the illustrated postcard.