St. Elizabeth Hospital Antique Postcard, Elizabeth NJ
Geographic description
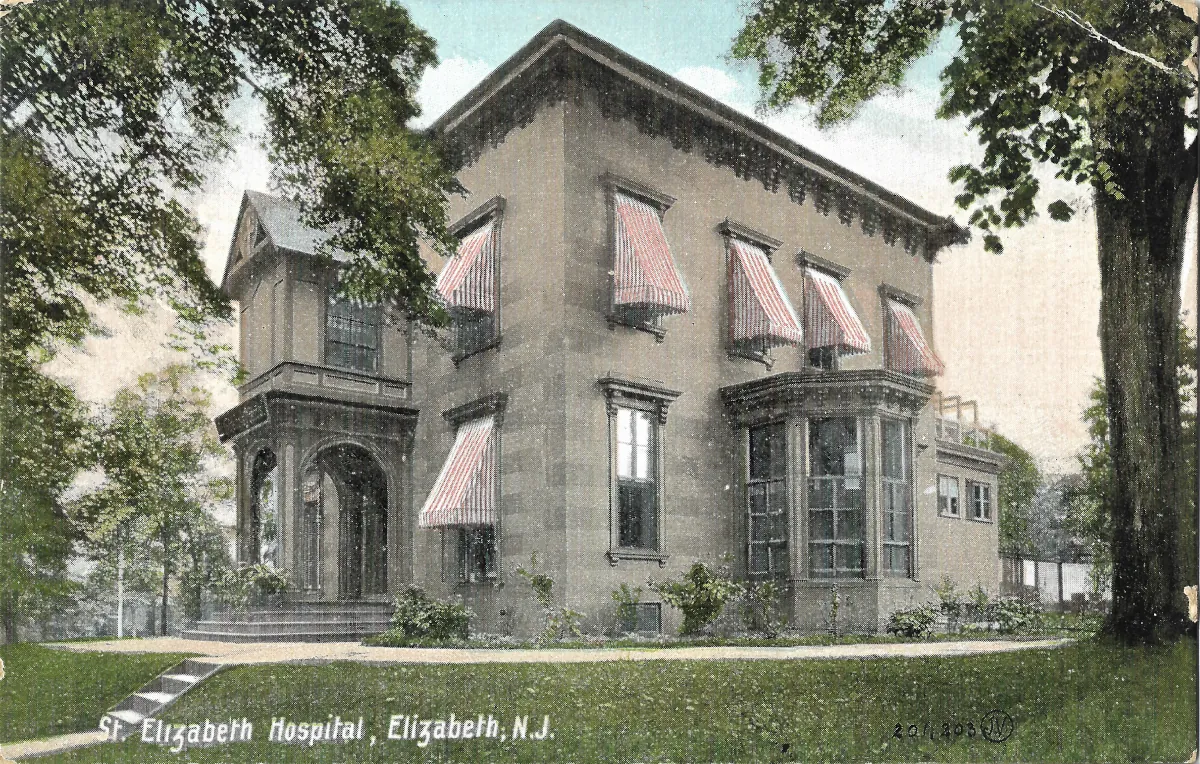
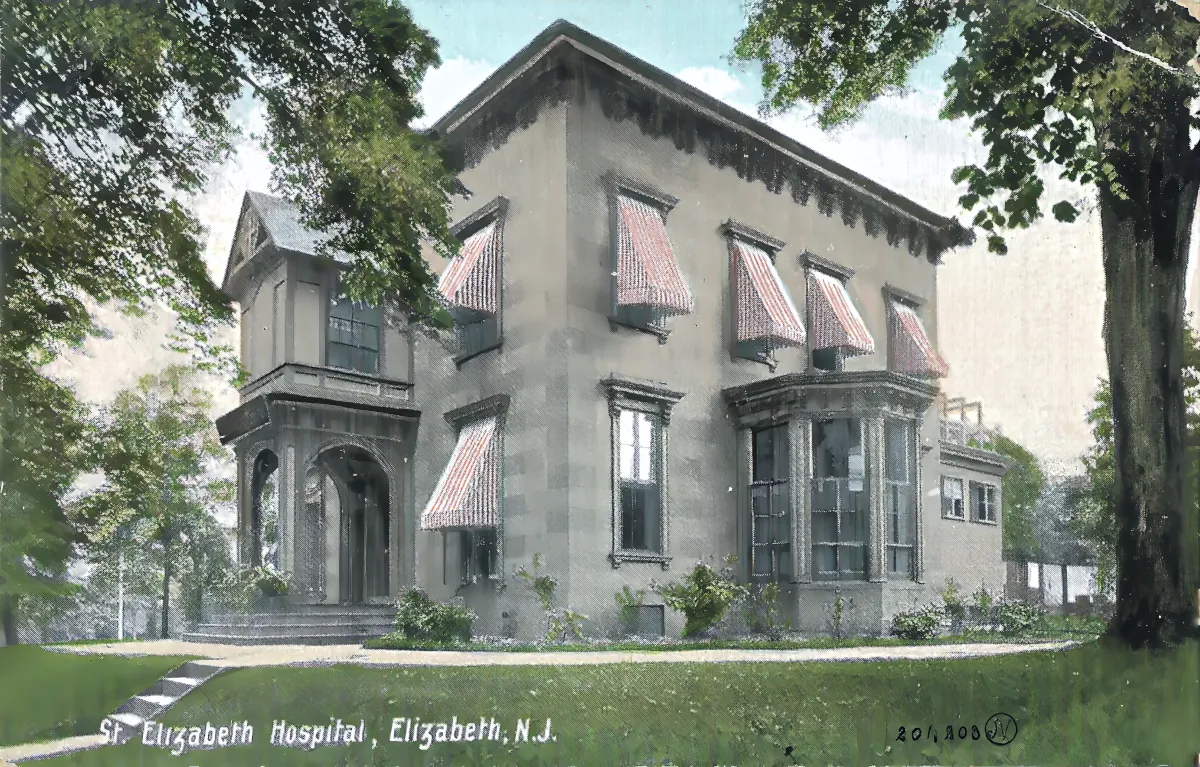
St. Elizabeth Hospital in Elizabeth, New Jersey is shown on this postcard looking remarkably like a large private residence rather than the medical institution it would eventually become. The printed caption, “St. Elizabeth Hospital, Elizabeth, N.J.,” provides a clear identification, while the official history of today’s Trinitas Regional Medical Center confirms that this early hospital occupied a property at 204 South Broad Street, at the corner of Pearl Street.
The building seen here was originally the residence of Dr. Charles C. Moore. The hospital’s historical record describes it as a brownstone structure, a type of substantial stone residence particularly associated with nineteenth-century architecture in the northeastern United States.
Its domestic origins remain clearly visible. The main block rises two principal stories above a basement and is topped by a shallow roof with a strongly projecting cornice. On the left, a substantial entrance porch with broad arched openings gives access to the house, while an enclosed upper projection adds to the picturesque appearance of this side of the building. On the front elevation, a large polygonal bay window projects toward the garden.
Perhaps the most striking visual feature is the series of red-and-white striped awnings fitted to many of the windows. Their vivid appearance has almost certainly been emphasized during the postcard’s coloring process, but the awnings themselves appear to be genuine architectural fittings. They would have helped reduce direct sunlight inside the rooms, an especially practical feature for a building occupied by recovering patients.
The hospital stands amid lawns, shrubs and mature trees. Curving paths provide access to the building, while the absence of traffic, pedestrians or surrounding urban development gives the scene an unusually peaceful atmosphere. The photographer appears to have deliberately emphasized the spacious and almost park-like setting.
Such imagery was particularly appropriate for an early twentieth-century hospital. Fresh air, natural light, quiet surroundings and access to outdoor space were commonly associated with recovery and good health, and hospital postcards often presented institutions as orderly, pleasant and reassuring places rather than concentrating on their strictly medical functions.
Identification of the building can be made with unusual confidence because RWJBarnabas Health’s official historical page reproduces the same photograph in black and white, labelled as St. Elizabeth Hospital. The postcard therefore appears to be a colorized printed version of that historical photograph.
Historical description
The history of St. Elizabeth Hospital in Elizabeth, New Jersey began in the first years of the twentieth century. In August 1904, the Sisters of Charity of Saint Elizabeth, acting with the approval of Bishop John J. O’Connor of Newark, undertook the organization of a new hospital for the city. They acquired the former Dr. Charles C. Moore residence at 204 South Broad Street and extensively renovated the building for medical use.
The new St. Elizabeth Hospital opened on May 30, 1905, with accommodation for just 25 patients. That modest capacity helps explain the distinctly residential character visible in the postcard. At this stage, the institution was essentially a large private home adapted to serve as a hospital rather than a purpose-built medical complex.
The postcard therefore records an important transitional period in the history of healthcare in Elizabeth. The house still dominates the grounds and there is little evidence in the photograph of the extensive institutional development that would follow.
Over the next two decades, however, St. Elizabeth Hospital expanded steadily. The official history records numerous alterations and additions to the original structure as the hospital extended toward Williamson Street. Eventually the converted residence was no longer adequate for the growing institution.
A major change came in 1927, when the hospital opened a much larger and more modern structure known as the X-Building. Designed as a fireproof hospital building, it contained three operating rooms, wards, private patient rooms, X-ray and fluoroscopic facilities, solariums and a clinic. By this stage St. Elizabeth’s capacity had grown to 276 beds and bassinets.
This postcard consequently captures the hospital at a very different stage: the era of its original South Broad Street home, before St. Elizabeth developed into a large medical campus.
An exact publication date cannot be established from the front of the card alone. The image must logically date from after the hospital opened in May 1905. The colorized photographic treatment, printed lettering and the still strongly residential appearance of the site are compatible with an early twentieth-century postcard. A date of approximately 1905–1915 seems plausible for the photograph or the postcard edition, but this should be treated as an estimate rather than a confirmed date. It is also possible that an older photograph was reused for a somewhat later printing.
A small production number and circular monogram can be seen near the lower right edge of the card. They are not sufficiently clear or distinctive to identify a publisher with confidence, so no attribution should be made solely from these marks.
St. Elizabeth Hospital continued to play an important role in the city throughout the twentieth century. In January 2000, it merged with Elizabeth General Medical Center to create Trinitas Regional Medical Center, bringing together two of Elizabeth’s major historic healthcare institutions.
The historical value of this postcard therefore goes beyond its attractive architecture. It preserves the appearance of the former private residence from which St. Elizabeth Hospital developed after 1905, offering a rare view of the institution at the very beginning of its history.