New York – Trinity Building and Trinity Churchyard
Geographic description
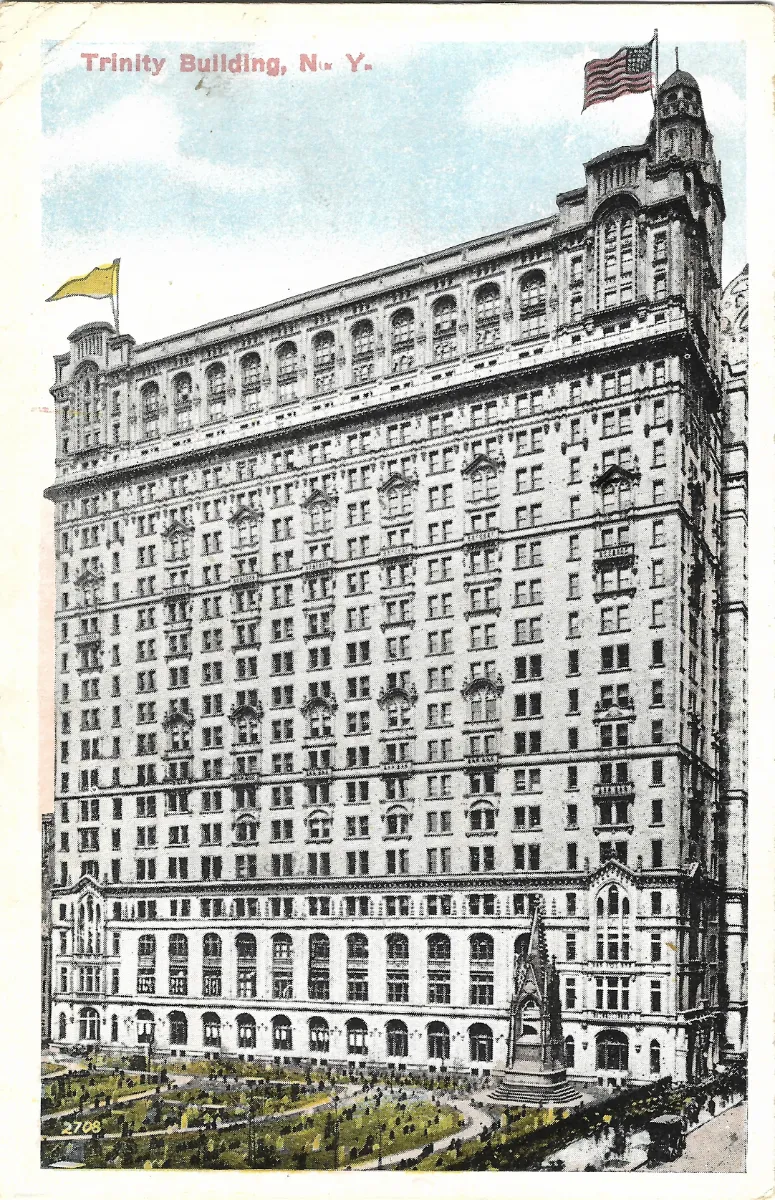
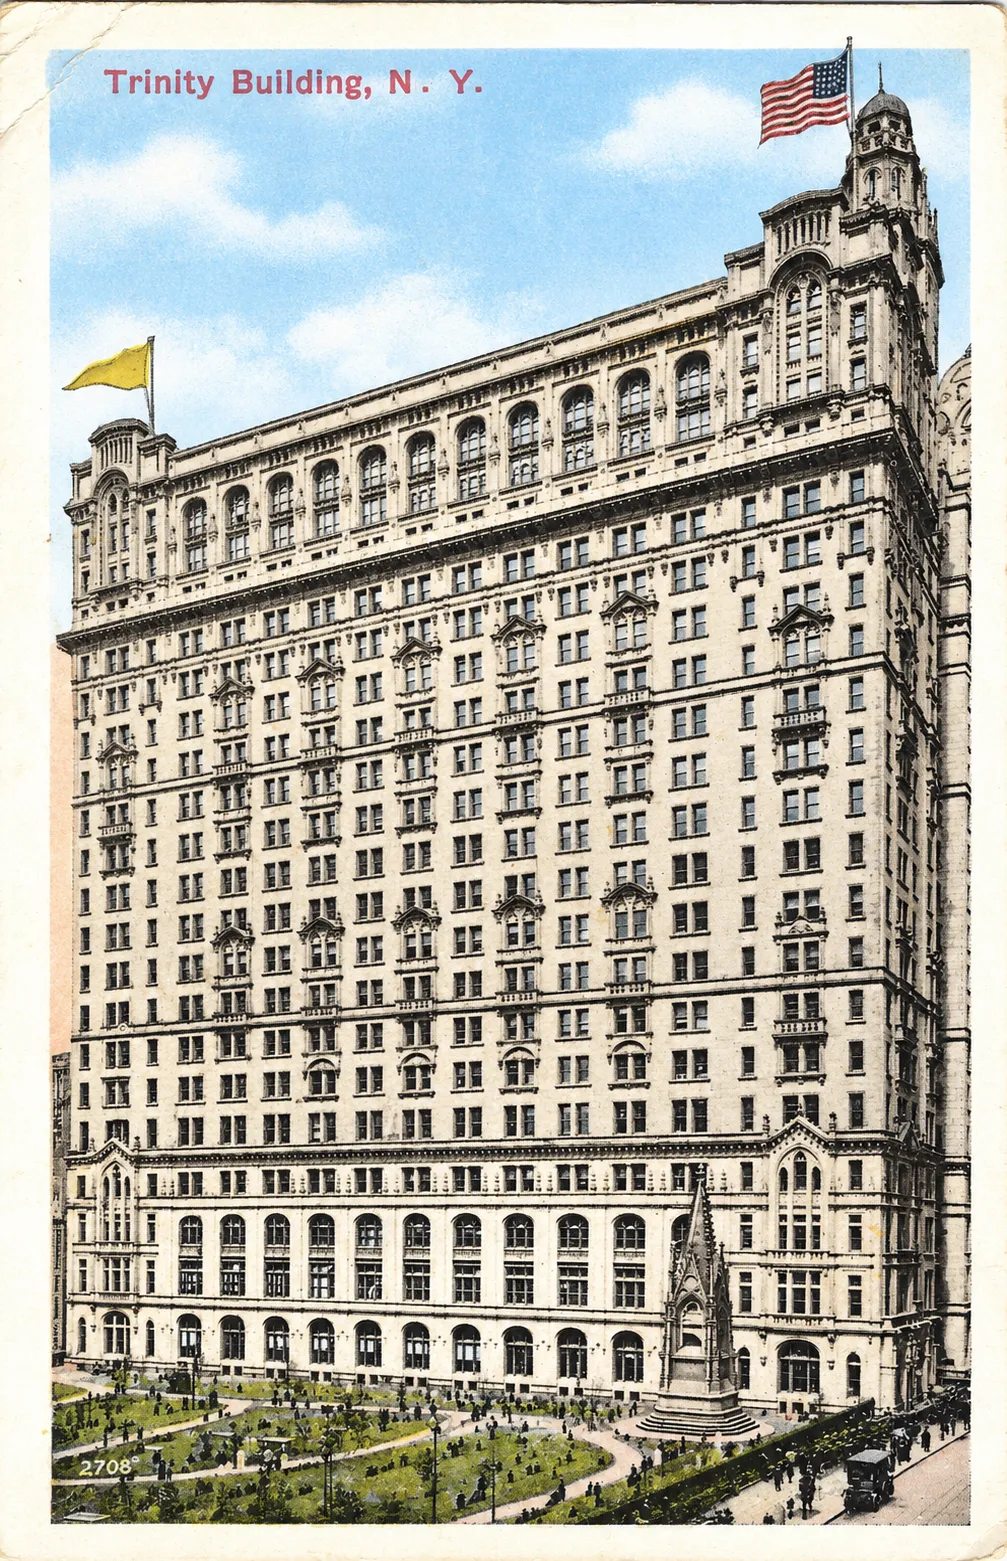
The Trinity Building New York, located at 111 Broadway, occupies one of the most distinctive historic sites in Lower Manhattan, in today’s Financial District. This vintage postcard shows the skyscraper from Trinity Churchyard, the historic burial ground surrounding Trinity Church. The building extends from Broadway on the east to Trinity Place on the west, with its long southern elevation directly overlooking the churchyard and Thames Street along its northern side. The New York City Landmarks Preservation Commission describes it as a twenty-one-story building occupying the full length of its narrow block.
The composition is dominated by a striking contrast between the old churchyard in the foreground and the huge modern office building rising behind it. Lawns, winding paths, trees and numerous gravestones occupy the lower part of the scene. Trinity Churchyard lies beside Trinity Church near the intersection of Broadway and Wall Street. The present church, the third built on the site, was designed by Richard Upjohn and completed in 1846.
A prominent Gothic monument can be seen toward the lower right. Its tall pointed canopy identifies it as the Soldiers’ Monument, also known as the Martyrs’ Monument, standing in the northeastern part of Trinity Churchyard. The memorial was erected in the nineteenth century in memory of American patriots who died while imprisoned in New York during the Revolutionary War. Its Gothic silhouette forms an especially effective visual link with the Gothic-inspired architecture of the skyscraper immediately behind it.
The Trinity Building has a light-colored limestone exterior arranged in a highly ordered composition. The lower stories feature large arches and richly detailed window openings. Above them, the long middle section is punctuated by rows of paired rectangular windows and occasional Gothic ornament. The upper levels become much more elaborate, with large arched openings, buttresses, parapets and tower-like roof features. Official landmark documentation identifies its exterior material as Bedford, Indiana limestone over a steel structural frame.
One particularly important architectural detail appears at the upper right of the postcard: a small tower topped by a dome, above which an American flag is flying. This feature belongs to the 1907 addition at the northern end of the Broadway facade. The Landmarks Preservation Commission describes its copper-clad dome and polygonal base, designed to make this narrow section of the facade appear almost like an attached tower.
The postcard itself appears to have been produced from a photograph and then colorized. Pale blue has been applied to the sky, green to the churchyard and stronger colors to the flags, while much of the architecture retains the appearance of a black-and-white photographic image. The number “2708” can be read in the lower-left corner. No publisher’s name is sufficiently clear on the front of the card to justify a reliable attribution.
Historical description
The Trinity Building shown on this postcard belongs to a decisive period in the development of Lower Manhattan. During the late nineteenth and early twentieth centuries, the district was consolidating its role as the commercial and financial center of New York. Improvements in elevators, steel-frame engineering and deep-foundation techniques made increasingly tall office buildings possible, dramatically transforming the skyline along Broadway.
The skyscraper on the postcard should not be confused with the original building of the same name. An earlier Trinity Building had stood on the site since 1853. Designed by Richard Upjohn, architect of Trinity Church, it was a five-story Romanesque Revival office building without elevators. Although unusually large when constructed, it eventually became obsolete as Lower Manhattan entered the skyscraper age and was replaced by the much taller building seen here.
The new Trinity Building was designed by American architect Francis Hatch Kimball. Its main section was completed in 1905, followed by an addition in 1907 after Thames Street was relocated. The resulting structure rose twenty-one stories and used a steel frame supported by deep pneumatic-caisson foundations, an advanced engineering method that allowed builders to reach stable strata beneath the difficult ground conditions of Lower Manhattan.
Kimball’s design was unusual because he deliberately chose a Gothic-inspired architectural language for a commercial skyscraper. The nearby Trinity Church strongly influenced this decision. Arches, carved ornament, buttresses, tracery, gables and picturesque roof features allowed the new office building to relate visually to the nineteenth-century church and its historic burial ground. The Landmarks Preservation Commission therefore regards the Trinity Building as one of New York’s earliest important Gothic-inspired skyscrapers, preceding the better-known Gothic skyscraper tradition later exemplified by the Woolworth Building.
A companion building, the U.S. Realty Building at 115 Broadway, was also designed by Kimball. The two skyscrapers were conceived as related structures within the architectural setting surrounding Trinity Church. In 1912, a roof-level footbridge was constructed over Thames Street to connect them.
Dating the postcard requires some caution. The clearly visible 1907 addition, including the domed tower at the Broadway end, establishes that the view must be later than 1907. The postcard’s printing style and colorized photographic appearance suggest a likely date in the late 1900s or first half of the 1910s, although this remains an estimate because no definite publication date is visible on the front.
The scene is particularly valuable because several periods of New York history coexist within a single image. Trinity Churchyard evokes the colonial city and the American Revolution; Trinity Church represents nineteenth-century Gothic Revival architecture; and the Trinity Building illustrates the rise of the modern commercial skyscraper and the rapid expansion of the Financial District. The Trinity Building still stands at 111 Broadway and was formally designated a New York City landmark by the Landmarks Preservation Commission in 1988.